Written by Palmetto Bluff
Jul 31, 2026
Story by Barry Kaufman
Photographs by Anne Caufmann, Kelli Boyd, Corey Gibson, and Josh Gibson
There have been numerous think pieces and articles that have celebrated Palmetto Bluff’s unique architecture. The way screened porches extend the living space beyond four walls, blurring the line between indoor and outdoor living. The way a home can tell a story of generations through extensions and wings that harken to different eras. The way layers of tabby, Savannah brick, stone, and timbers can look as distinctly modern as they are timeless.
Here, we turn to one of the quieter expressions of a Palmetto Bluff home. In expanding the definition of luxury, architects and designers did not conclude their work once the principal rooms were resolved; they carried the same precision into the supporting spaces. A laundry room may not invite lingering, yet it can still reflect thoughtful cabinetry, considered materials, and a measured use of color. A back kitchen may be intended to keep preparation out of view, yet it can also function as a space of comfort and utility, outfitted with the same intelligence and care as the rooms that receive the most attention.
Through this lens, they have even created an entirely new visual language in one of the most overlooked spaces of all: the bunk room.
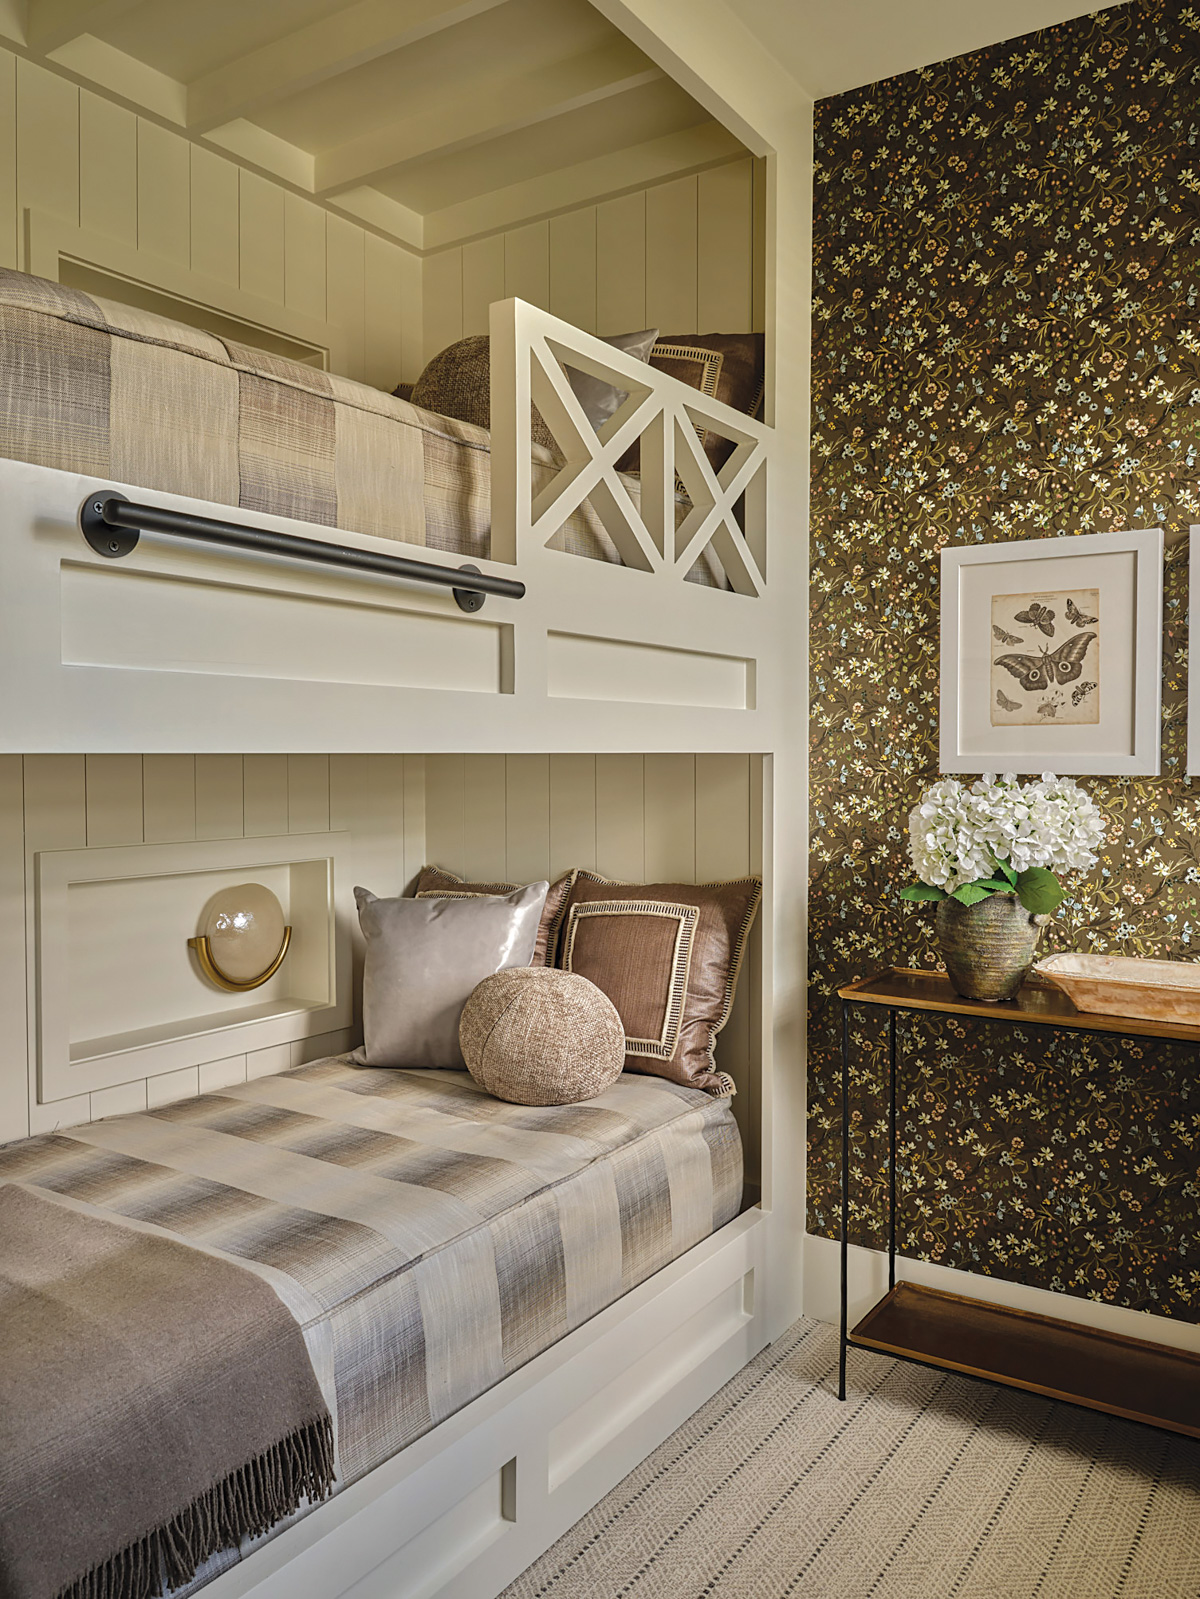
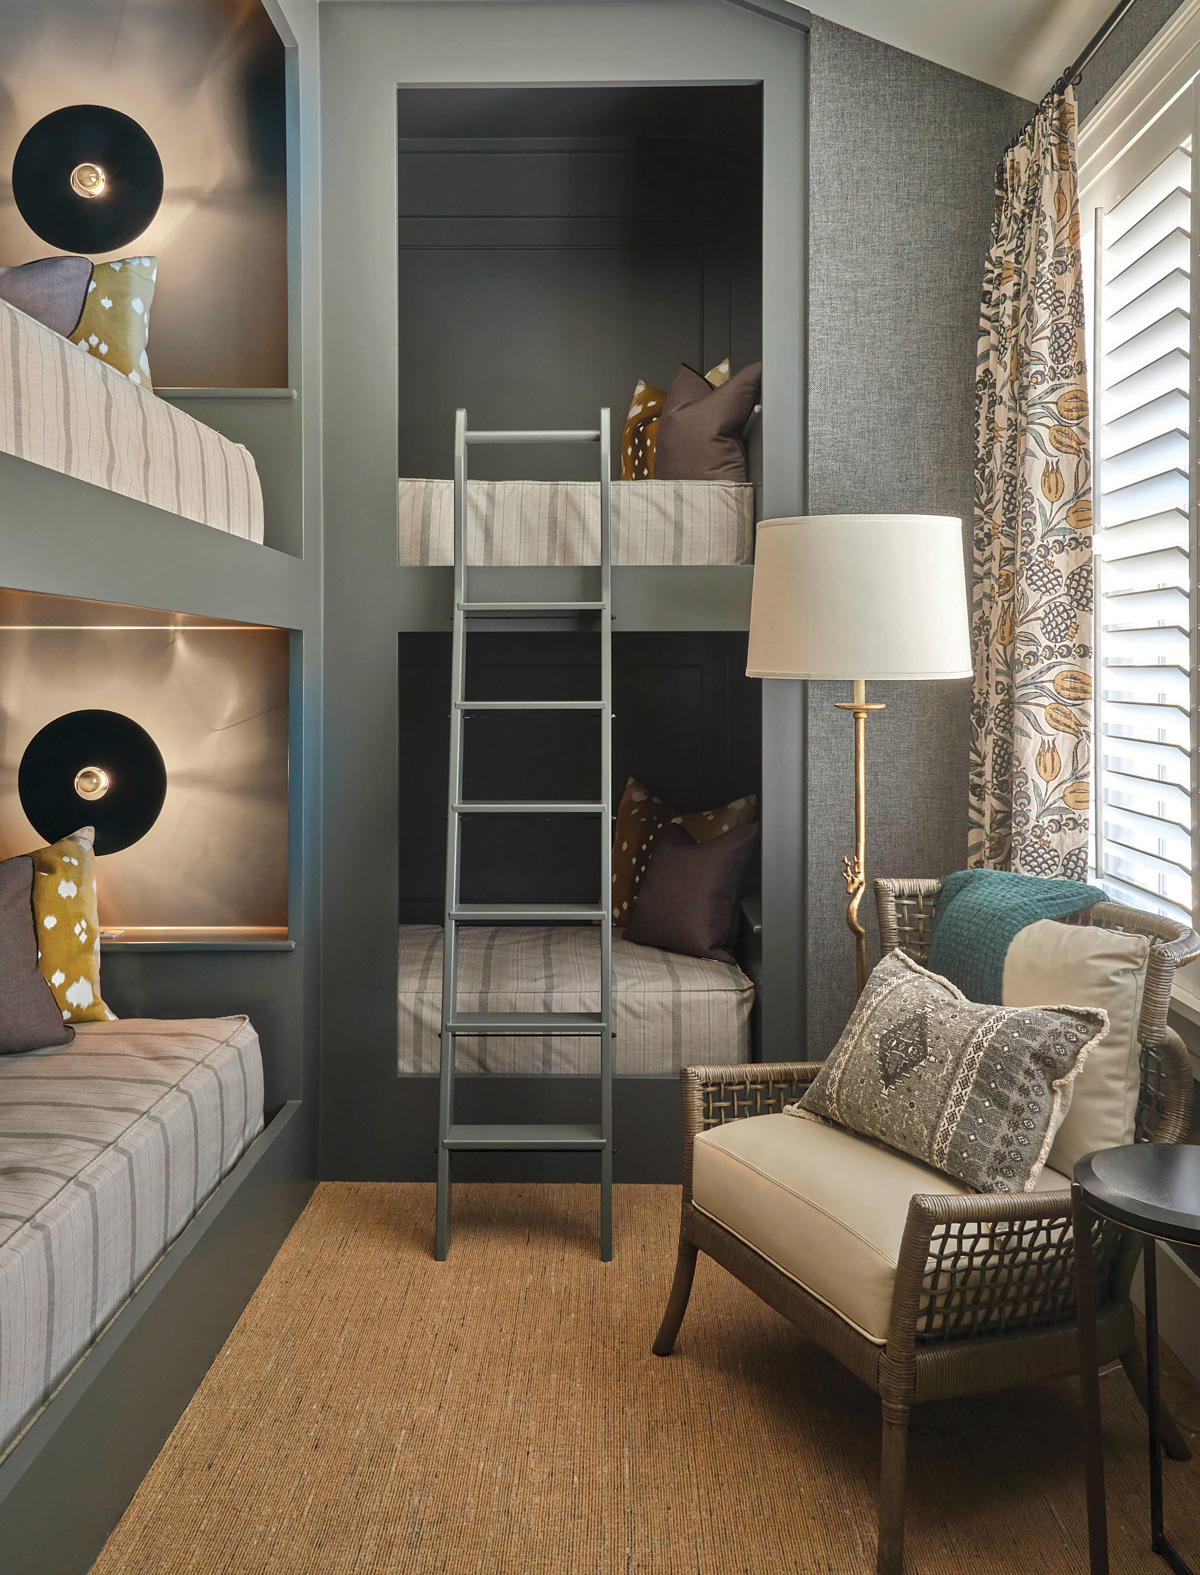
When designer Kelley McRorie undertook the interiors of this River Road residence, the bunk room was conceived not as a sidebar to the plan but as a continuation of it. “The way we’re designing these isn’t necessarily just for children. We’re designing them so that people love them,” she explains. “These homes are carefully considered from build through completion, so the bunk room should feel integrated rather than set apart.”
In this space, the wallpaper and detailed millwork extend the home’s broader palette and pattern language, softened just enough to maintain a sense of ease. The beds were constructed as part of the architecture rather than as standalone pieces, reading as extensions of the paneling rather than additions to it. Instead of conventional bedding, custom mattress covers were selected to match the room’s scheme and to simplify day-to-day use.
“We find that people want these rooms to function beyond sleeping,” McRorie notes. “If someone needs a quiet place to read, they have it. If they want to use the space as a daybed, they can do that without disturbing a fully made bed.”
Designing a bunk room often requires a precise allocation of space, and the constraints in this River Road home were clear: a compact footprint and a sloped ceiling that ruled out side-by-side beds. The solution was an L-shaped configuration, with two bunks partially enclosed to provide a degree of privacy rarely found in such rooms.
“Corner units are often the best response when a room is this small,” notes McRorie. “The challenge is to maximize the square footage in a way that feels refined and still entirely usable. We also keep in mind that adults will occupy these spaces as often as children.”
A palette of deep grays, recessed lighting, and textured finishes across both wall and floor created a deliberate sense of continuity, while softer elements kept the room from feeling compressed. The result is a bunk room that reads as part of the home’s overall composition rather than a utilitarian add-on.
“This is very much in line with the design of the house,” McRorie adds. “We don’t consider the bunk room a separate aesthetic category. It should participate in the same language as the rest of the interior.”
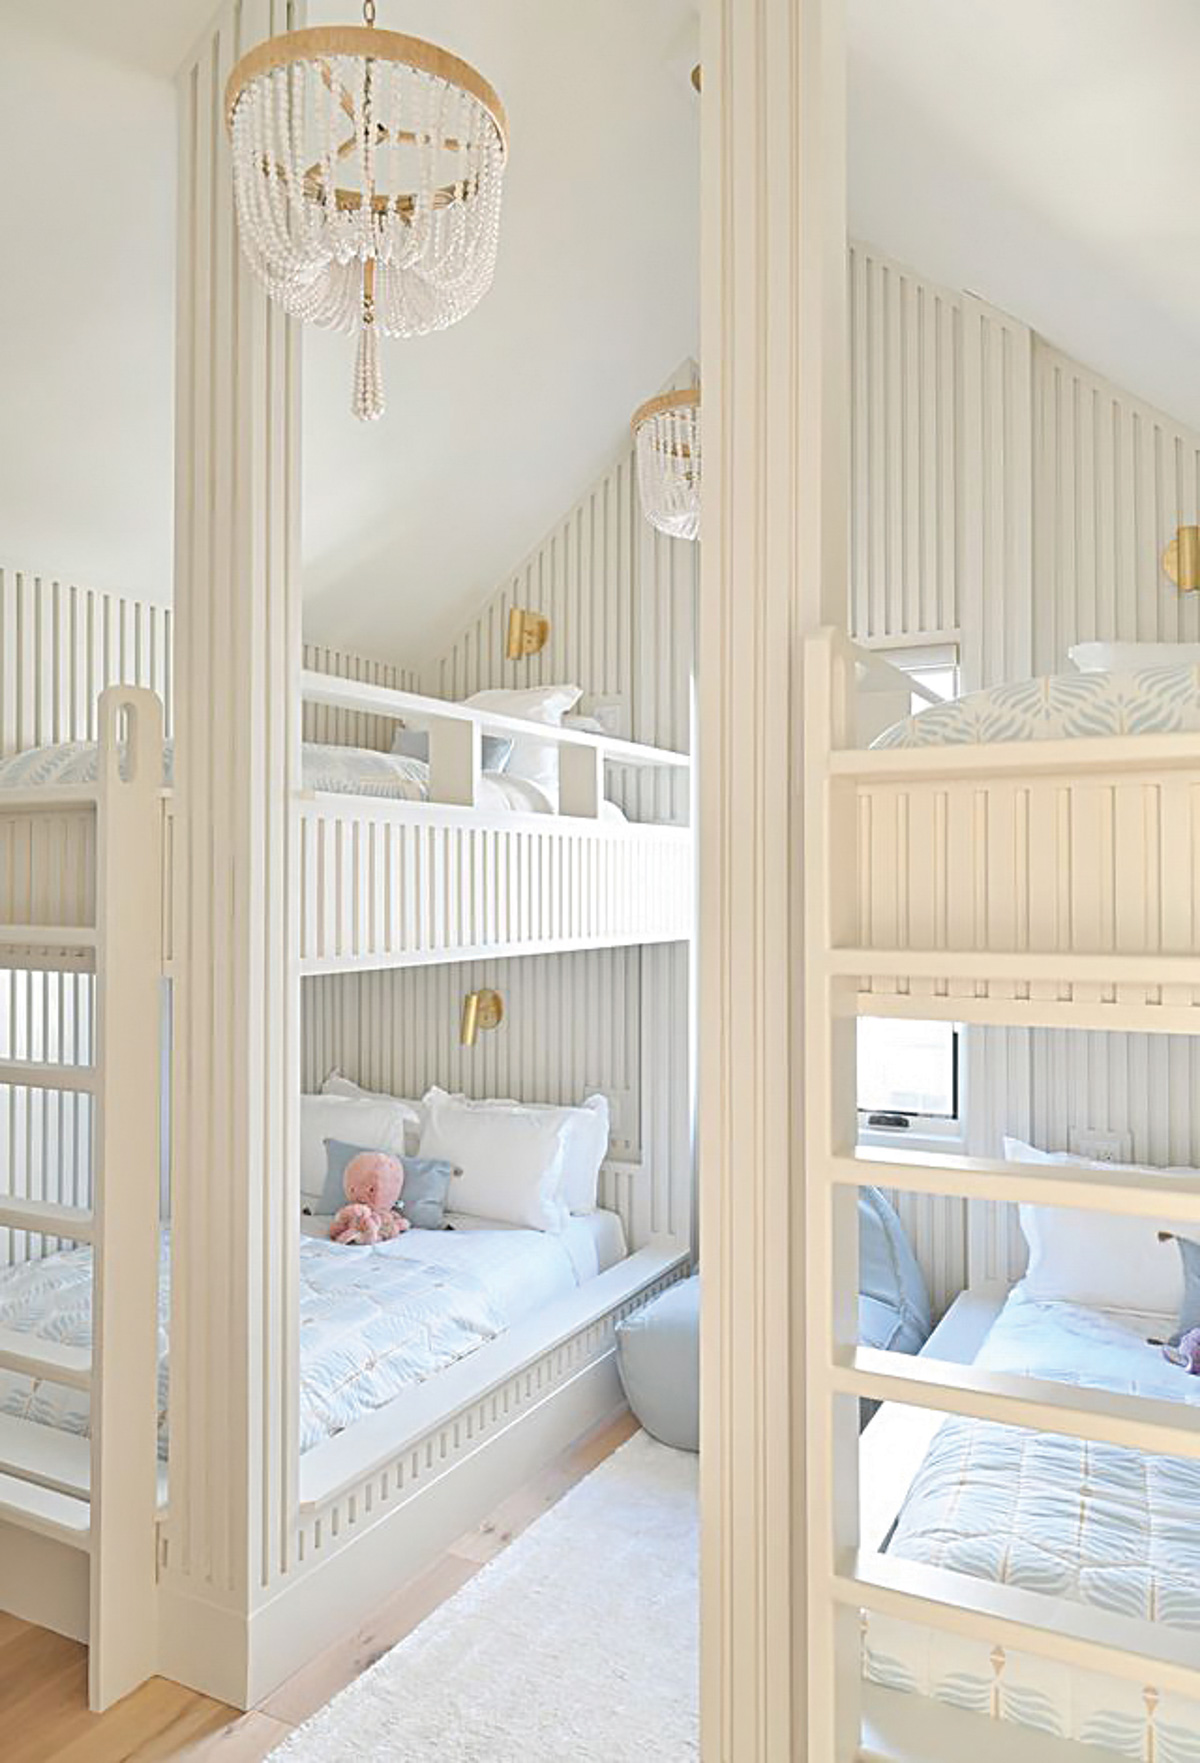
Some bunk rooms are clearly for children, others unapologetically for adults. This Corley Street iteration sits comfortably between the two, combining polished materials with a sense of discovery that appeals across ages. Architects Tom Markalunas and Leighann Markalunas, well-practiced in bunk-room design from their years working in Colorado ski lodges, understand how to make these spaces feel both spirited and composed.
“What distinguishes this one is not only the board-and-batten detailing but the way the high-pitched ceilings allowed us to introduce sculptural chandeliers and give real presence to a room that can often be an afterthought,” says Leighann. “Bunk rooms tend to be compact, but they can still be purposeful and gracious without feeling constrained.”
For Tom, the approach continues a familiar design brief. “We’ve created these spaces in ski lodges and lake houses, and Palmetto Bluff functions similarly,” he explains. “Holidays and summers bring multiple families together, and these rooms offer flexibility while keeping everyone under one roof.”
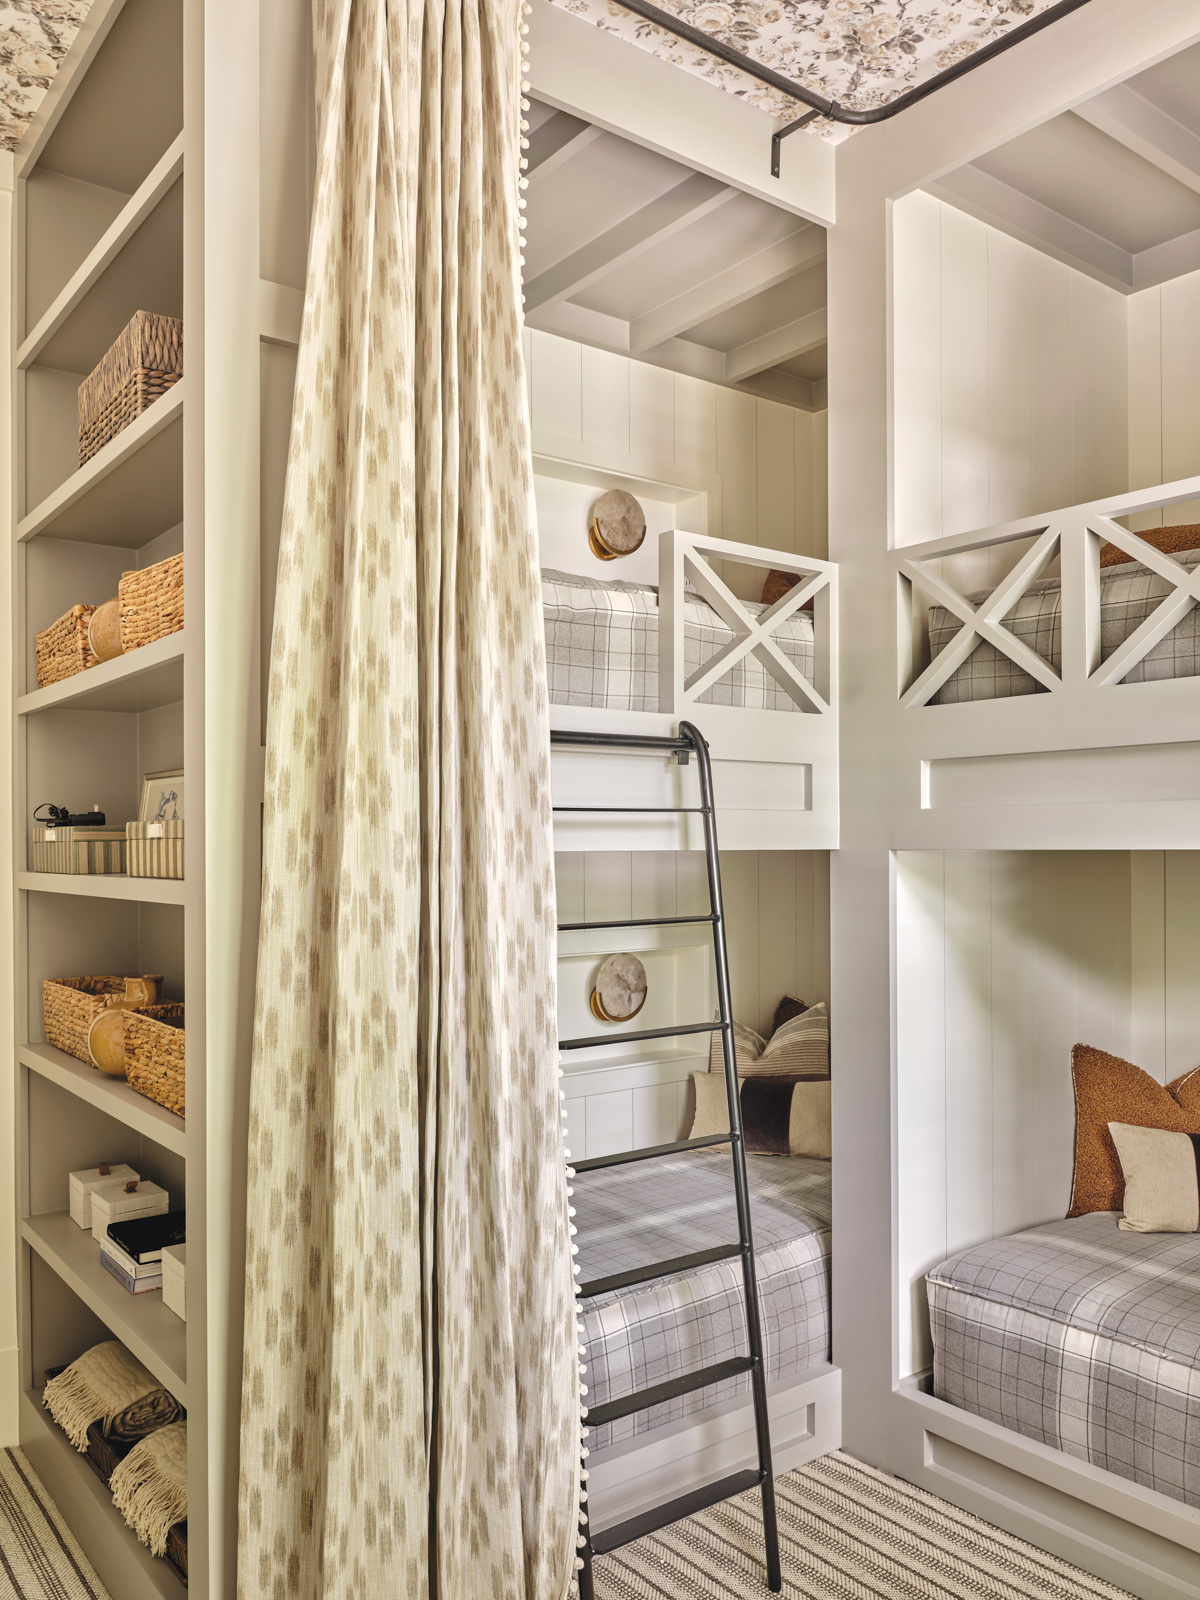
Accommodating multiple sleepers in a bunk room can test both proportion and planning, yet this space in The Point manages the brief with ease. Rather than simply fitting beds into a tight footprint, the design introduces elements that expand the room’s comfort and perceived volume.
Sliding curtains on ceiling-mounted tracks allow each occupant to create a private enclosure, recalling the intimacy of a sleeper car. “Recessed niches within each bunk provide dedicated lighting that can be controlled individually,” explains designer Kelley McRorie. “We often fit those with power for charging devices and a small ledge for a glass of water or personal items.”
“You’d be surprised how many homeowners call to say how much they love their bunk rooms,” McRorie notes. “It has become a meaningful design feature, so we approach it with the same care we bring to any other room.”
In this room, a twin-over-queen configuration provides flexibility, functioning as a full guest suite when occupied by a single visitor and accommodating more when needed. Utility, however, is only part of the story. Designers have increasingly treated bunk rooms as extensions of the home’s aesthetic rather than secondary quarters, and this space reflects that shift. Shelley Wilkins, of S. Wilkins Interior Design introduced saturated emerald tones and rattan accents throughout the lighting and furnishings, resulting in a composition that feels both intentional and relaxed. Lighthearted artwork rounds out the palette without overwhelming it.
“The term bunk room has expanded to describe any sleeping space with multiple beds, not only traditional stacks,” notes architect Michael Gentemann, who designed the room. “To function well for larger groups, these spaces often require additional floor area, more storage, and in some cases higher ceilings. We also look for ways to incorporate privacy, whether through back-to-back built-ins, individual reading lights, or personal charging outlets.”
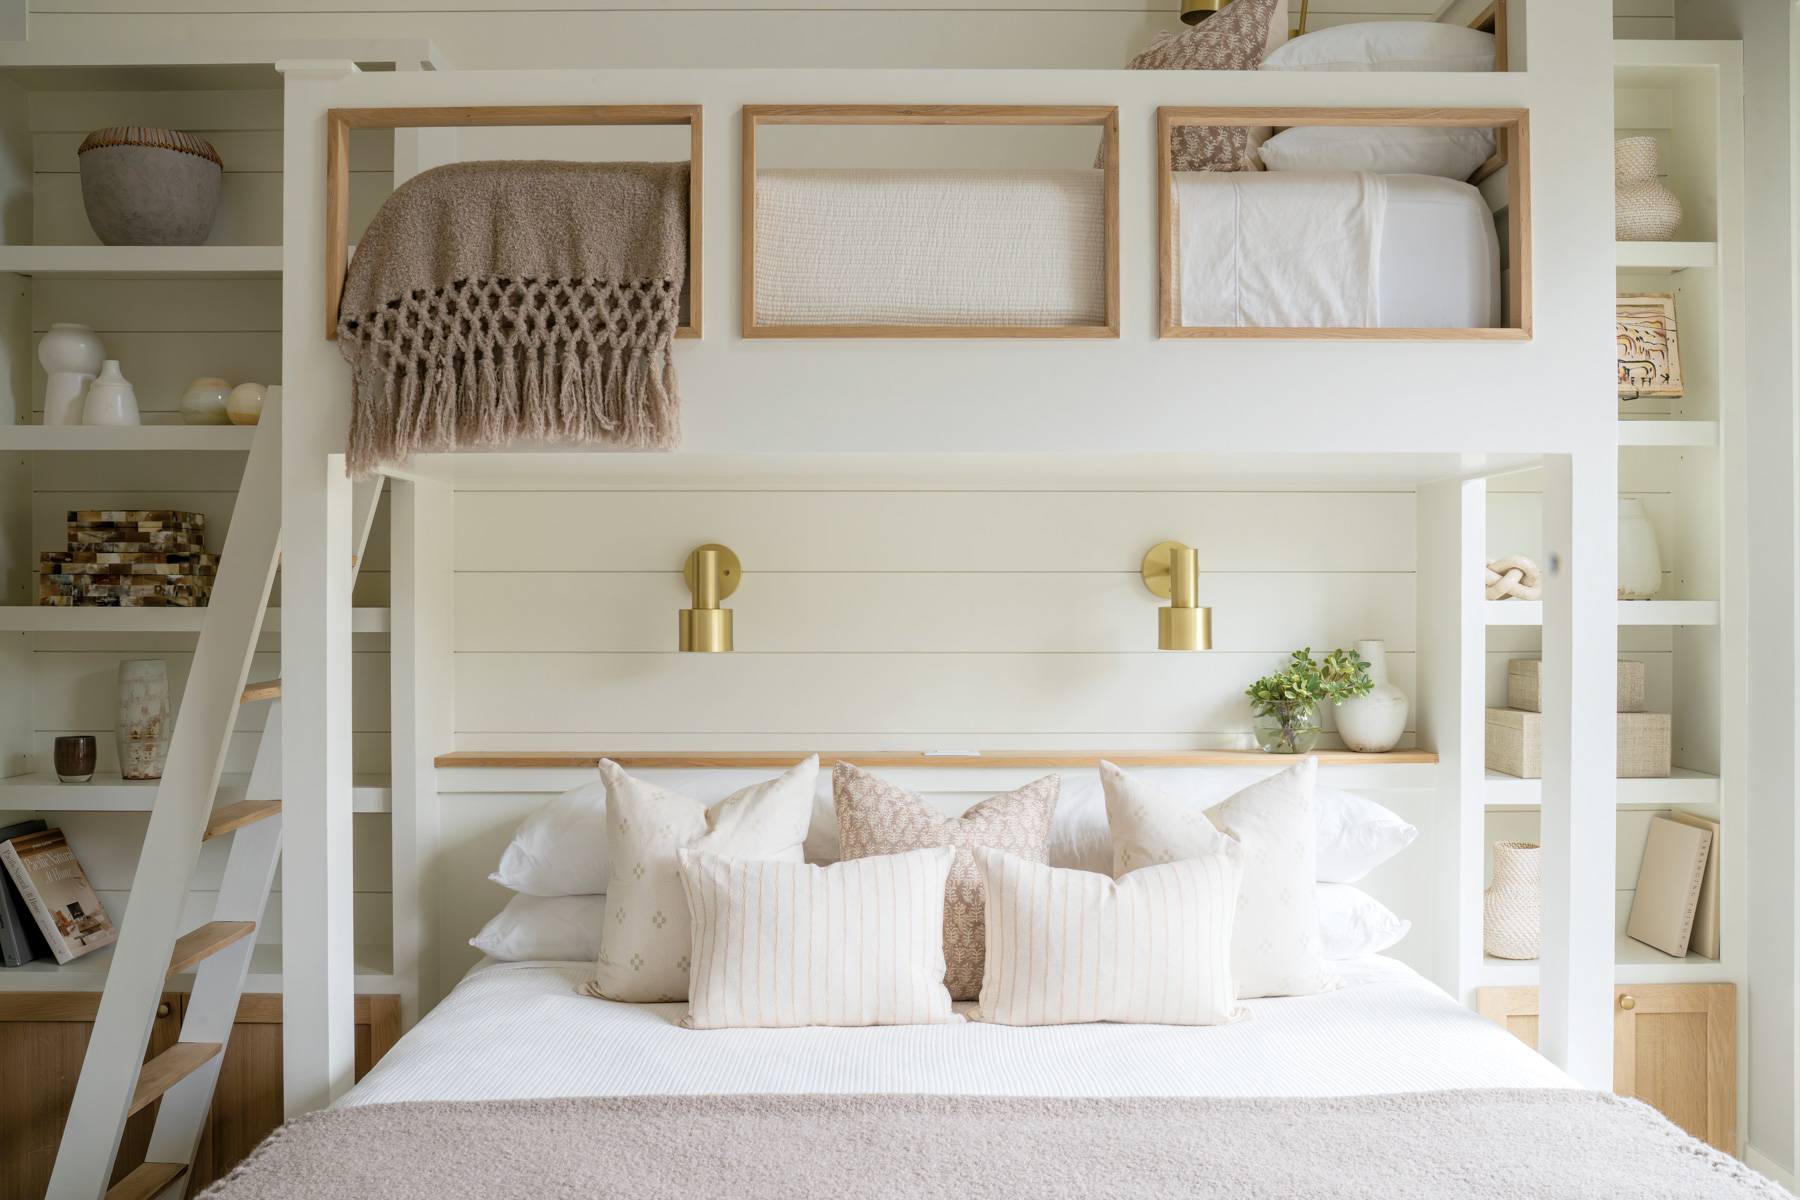
Not every bunk room is created solely with children in mind. A guest is a guest, regardless of age, and maximizing space does not exclude the possibility of sophistication.
“This is a more refined bunk space that works as a multigenerational room,” says architect William Court, whose team designed this interior as well.
Layered woods, wool, and soft metallic finishes set against creamy shiplap and tailored millwork establish a quiet, organic palette. The bunks, integrated into built-ins rather than dominating the room, lend structure without visual bulk, allowing the space to function as both sleeping quarters and a polished guest suite.
“Even when the bunk isn’t in use, this remains a fully functional bedroom,” Court notes. “We often design twins over queens for flexibility. Palmetto Bluff sees golf weekends, family gatherings, and ladies’ trips, so adaptable layouts are essential.”
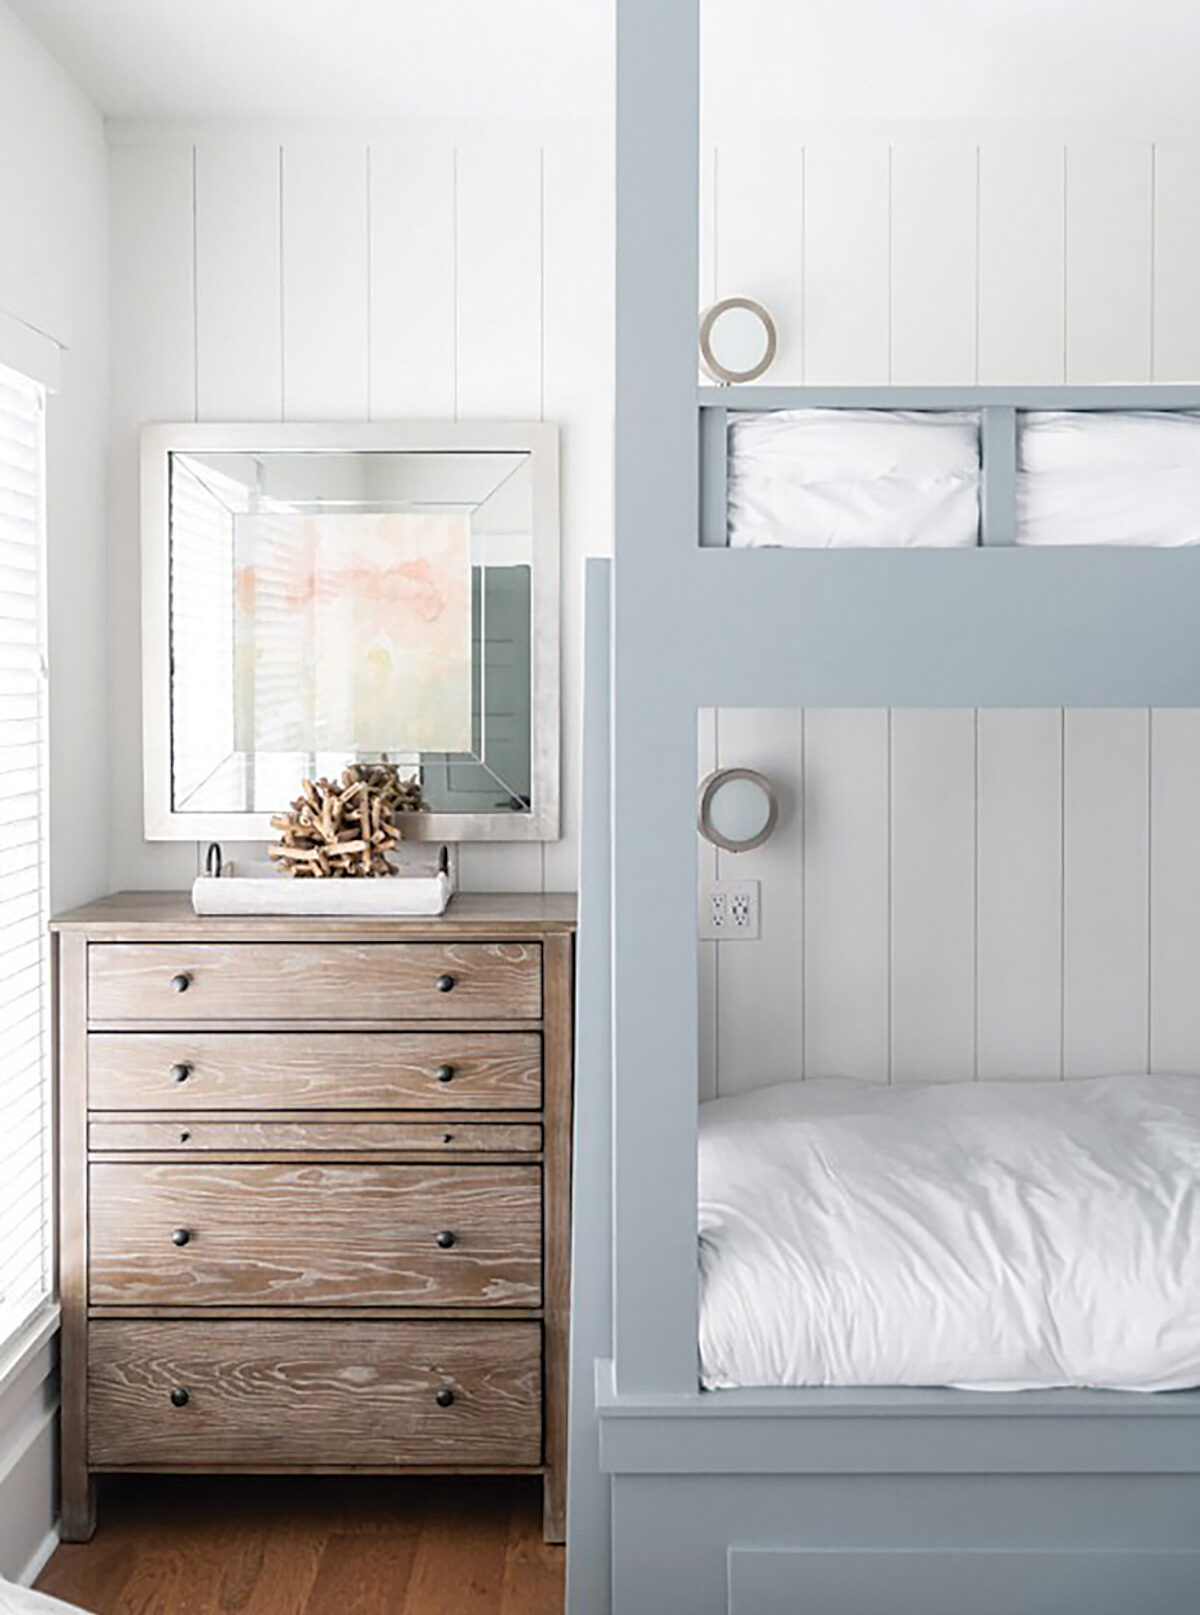
In this Lighthouse Award–winning Moreland Road home, the bunk room was designed to accommodate a wide range of guests. Because the residence participates in the Montage luxury rental program, versatility and broad appeal were key priorities.
“We didn’t want it to feel specific to age or gender, so I approached it from that perspective and worked backward,” says designer Mikaelah Seifrit of Southern Grace Interiors. “It really comes down to considering how someone will move through and experience the space.”
Seifrit achieved that balance with a palette that pairs soft blues and pinks against neutral walls and warm wood tones, creating something neither overtly playful nor overly formal. Comfortable lounge seating provides a place for younger guests to relax, while integrated drawers and individual bunk lighting support ease of use and privacy. The result is a bunk room that feels intentional, adaptable, and aligned with the expectations of a luxury hospitality environment.
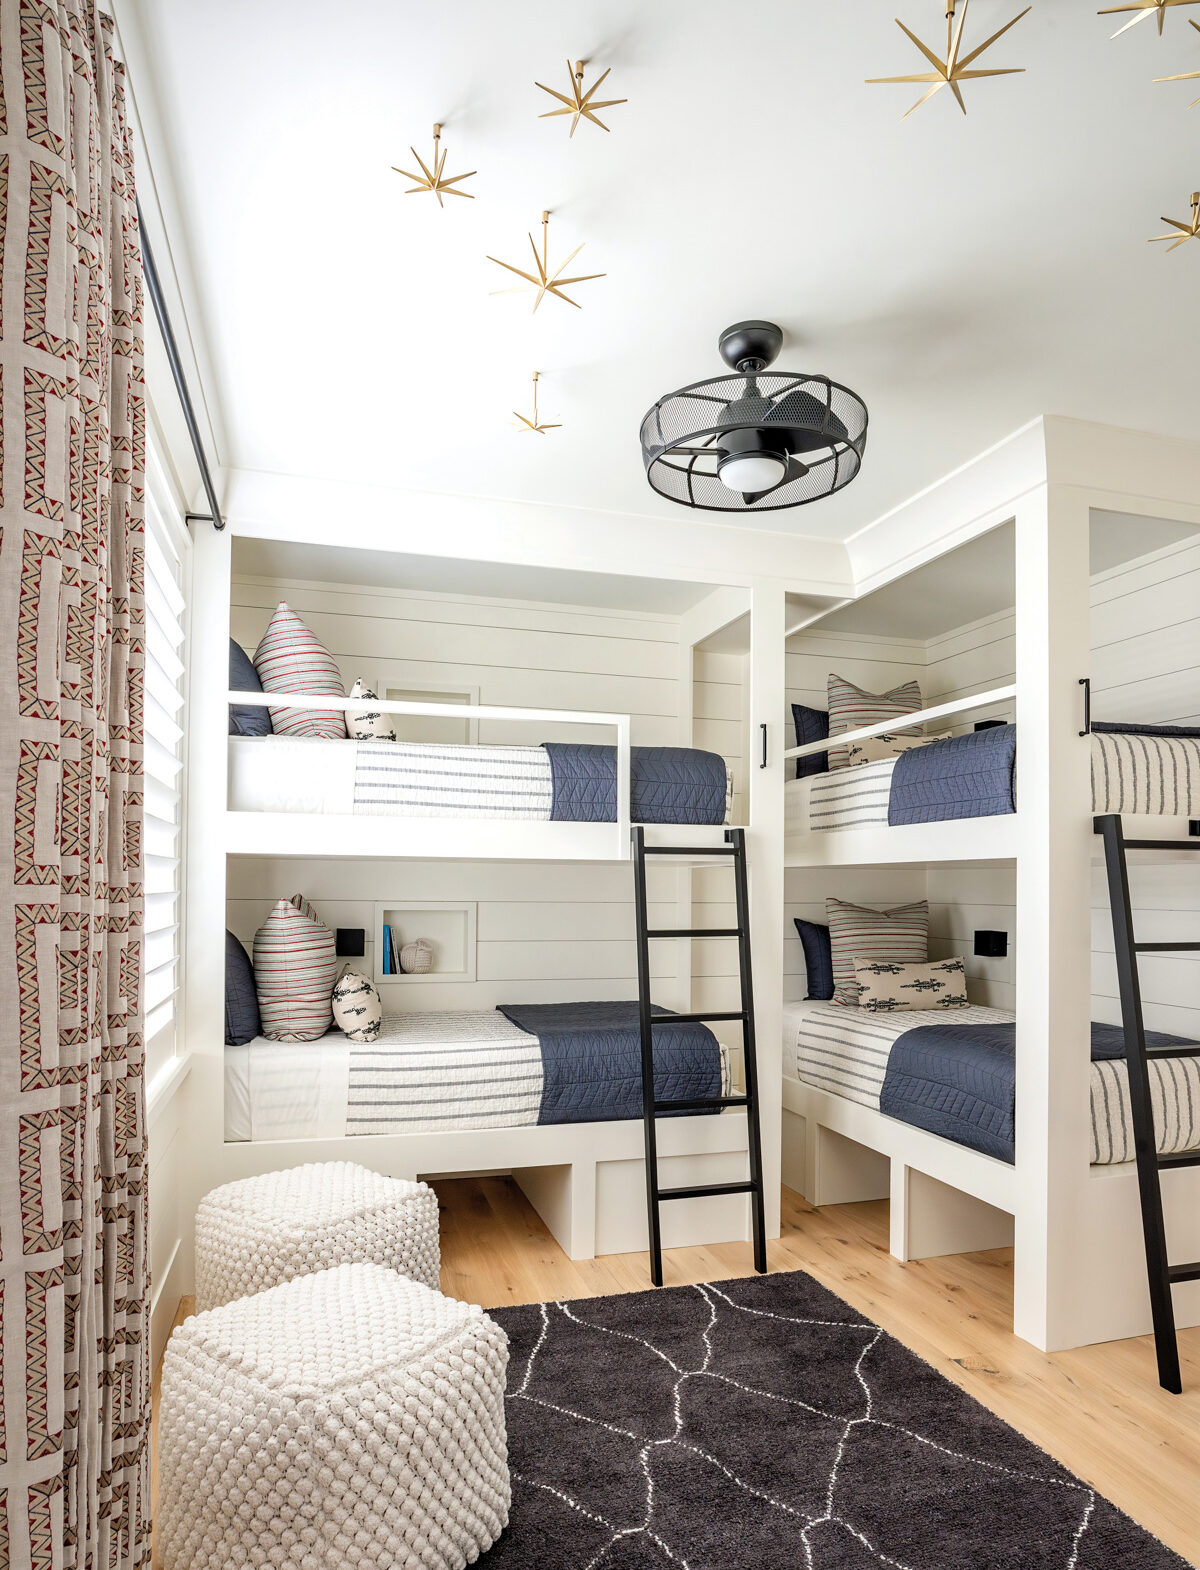
For Court Atkins Group, the bunk room on Davies Road offered a chance to introduce a sense of play. “Owners create these spaces as a way to give kids and grandkids a place of their own and to support that idea of generational living,” says architect William Court. “On Davies Road, there are several full bedroom suites, but this room is meant to be a surprise—a space the youngest guests will remember.”
Architecturally, the team maximized square footage with L-shaped bunks, built-in cubbies below for storage, and integrated alcoves to serve as nightstands. Visually, designer Adrienne Warner layered in quiet drama through floating sculptural forms that echo the night sky. The effect is immersive, without leaning too far into the theme, and the room reads as a polished interpretation of sleeping under the stars.
“The overall feel is more whimsical, with softness and select color, but the starry canopy is what stays with you,” Court notes.